Mikki Duffey

BEDS5
BATHS5 full 1 partial
MLS#10226328
STATUSActive
PROPERTY TYPEResidential - Single Family
SUBDIVISIONTARA GARDENS BLK A
NEIGHBORHOODChickasaw Gardens
Property Description
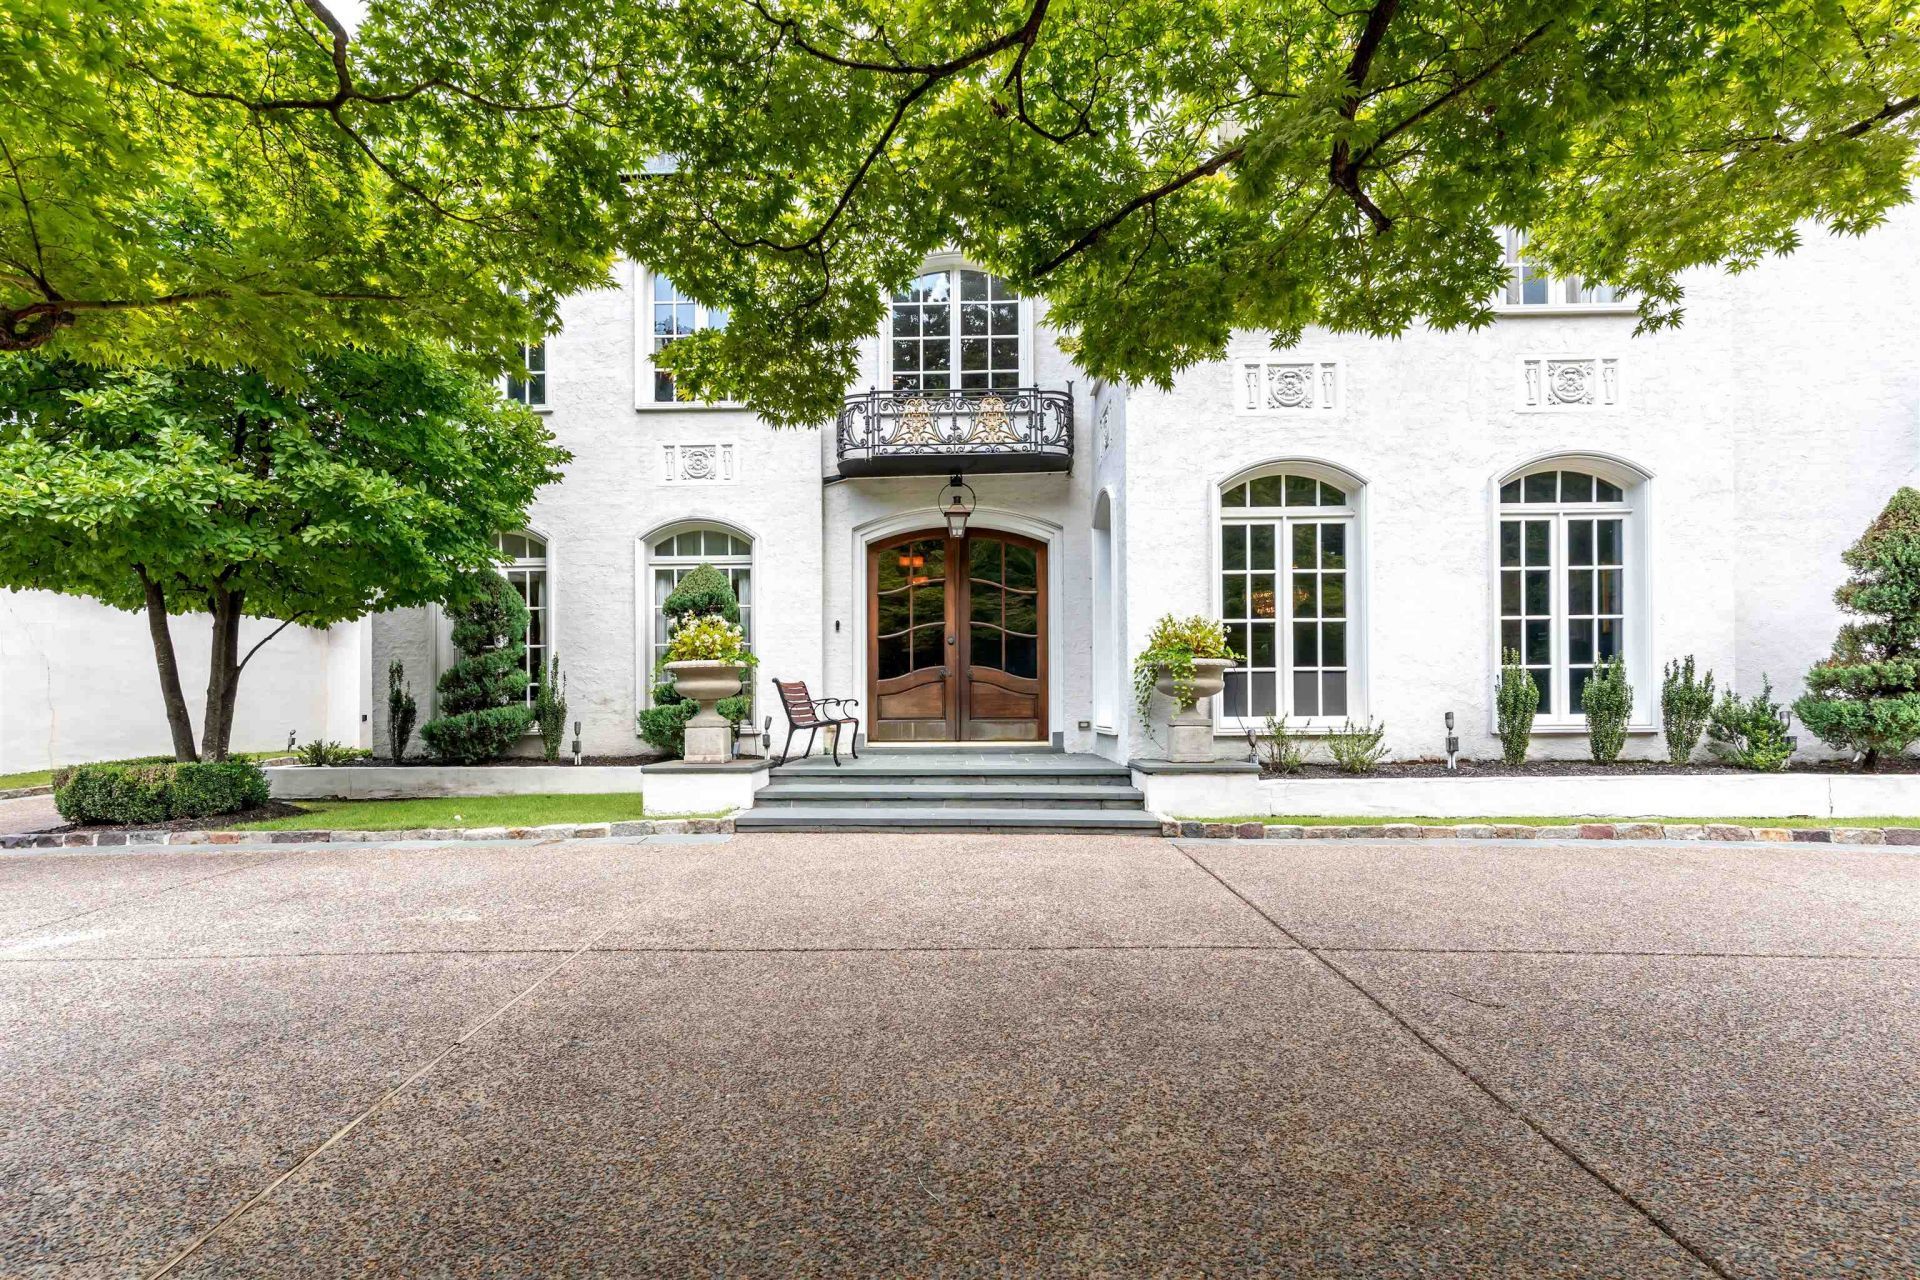
Nestled within the exclusive gated community of prestigious Tara Lane, this privately gated French-inspired estate offers timeless architecture, refined craftsmanship, and resort-style living. Spanning approximately 6,000 SF, the home features exceptionally spacious bedrooms, imported Italian doors, expansive living areas, a chef's kitchen with high-end appliances, whole-home audio, an elevator, and two remote-controlled indoor gas fireplaces. A flexible fifth bedroom, currently used as a sitting room with a bar, previously served as the primary suite and could easily be restored as a second primary or private guest retreat. Outdoors, enjoy a freshwater pool with fountain, multiple entertaining areas, a stone fireplace, an outdoor kitchen prepped for a gas grill, four fountains with a pond, and manicured English gardens. Additional features include a Tesla EV charger, Moen smart water leak detection system, and 10 hard-wired security cameras.
Property Features
Property Type: Residential - Single Family
Cooling: Central
Fireplaces: 3
Garage: 3 car attached
Heating: Central
Home Style: French
Lot Size: 0.51 Acres
Year Built: 1968
Feature Descriptions
Bed and Bath: 1 or More BR Down, Two Primaries
Days on Site: 2
Exterior: Gazebo
Exterior/ Windows: Stucco
Floors/ Ceilings: Part Carpet, Tile
Living/ Dining Room: Pantry, Separate Breakfast Room, Separate Dining Room, Separate Living Room
Lot: Lake/Pond on Property, Level
Parking/ Storage: Circular Drive, Driveway/Pad, Garage Door Opener(s), More than 3 Coverd Spaces
Pool: In Ground
Swimming Pool: Yes
Total Rooms: 10
Room Sizes
Primary Bedroom: 18x18
Dining Area: 15x18
Den/ Great Room: 26x25
Living room: 14x30
Listed By / Shown By
Listed By
Agency Name: Myers Cobb Realtors, LLC
Shown By
Agent Name: Mikki Duffey
Agent Phone: (901) 301-6279
Agency Title: Crye-Leike Real Estate Services

Source: MAAR MLS
Estimate Your Payment
Estimated Payment
$ 3,901.71 per month $3,449.63 Principal & Interest $0.00 Property Tax (data not provided by mls) $452.08 Homeowner's InsuranceChange Payment Information
Privacy Policy / DMCA Notice / ADA Accessibility


This site is hosted, designed and copyright
© 1994 - 2026 by
Delta Media Group, Inc. -- Patent Pending --
328 Tara Ln | MLS# 10226328
This single family home located at 328 Tara Ln, Memphis, TN 38111 is currently listed for sale with an asking price of $1,550,000. This property was built in 1968 and has 5 bedrooms and 5 full and 1 partial baths. Tara Ln is located in the TARA GARDENS BLK A subdivision. Search TARA GARDENS BLK A real estate on mikkiduffey.crye-leike.com today.