Mikki Duffey

BEDS3
BATHS2 full
SQUARE FEET2,103
MLS#3619127
STATUSActive
PROPERTY TYPEResidential - Single Family
SUBDIVISIONBelmont
Property Description
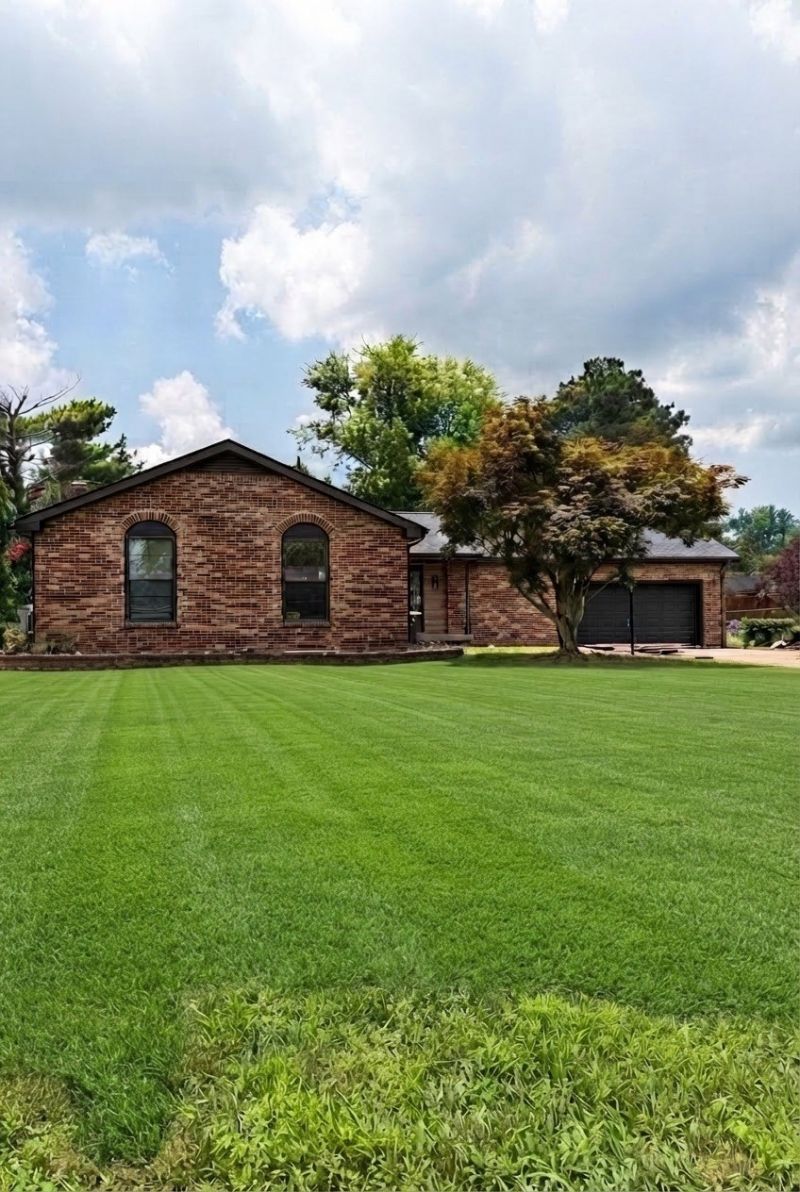
*PROFESSIONAL PICS COMING SOON!* Landscaping to be completed 10/19. Buyer can choose granite, within allowance, to be installed prior to closing. New roof, fresh paint, new flooring in 2026. Welcome home to this stunning all-brick, 3-bedroom, 2-bathroom ranch-style home located in an established neighborhood! Step inside to a welcoming entryway that leads into a spacious open-concept layout, perfect for everyday living and entertaining. Beautiful new flooring adds a fresh, updated feel throughout the home. Enjoy multiple living spaces, including a versatile recreation room and a cozy den featuring a beautiful brick fireplace! The functional floor plan offers comfortable bedrooms and plenty of room to spread out. Step outside to a large, fully fenced backyard with endless possibilities for outdoor entertaining, relaxing, or enjoying time with family and friends. With its timeless all-brick exterior, flexible living spaces, and inviting atmosphere, this home offers the perfect combination of charm, comfort, and functionality. Don't miss your opportunity to make this wonderful home yours!
Property Features
Property Type: Residential - Single Family
Basement: Crawl Space
Cooling: Ceiling Fan(s), Central Air
Fireplaces: 1
Garage: 2 car attached
Heating: Central
Home Style: Ranch
Lot Size: 0.37 Acres
Roof Type: Shingle
Stories: 1.0
Taxes: $2,479
Year Built: 1972
Amenities
Air Filter
Ceiling Fan(s)
Entrance Foyer
Extra Closets
Feature Descriptions
Appliances: Oven, Range, Dishwasher, Refrigerator
Days on Site: 10
Exterior: Brick
Fencing: Back Yard
Fireplace: Den
Flooring: Carpet, Luxury Vinyl, Tile
Lot: Level
Other Equipment: Air Purifier
Parcel#: 063065L B 01400 00011065L
Parking: Garage Faces Front, Driveway
Parking Notes: Garage Faces Front, Driveway
Patio/Porch: Patio
Sewer: Public Sewer
Topography: Level
Utilities: Water Available
Water: Public
Room Sizes
Bedroom 1: 12x12
Bedroom 2: 14x12
Bedroom 3: 12x13
Den: 12x9
Recreation Room: 18x14
Dining Room: 10x11
Kitchen: 11x9
Living Room: 18x15
Local Schools
High School: Rossview High
Middle School: Rossview Middle
Elementary School: Moore Elementary
Listed By / Shown By
Listed By
Agency Name: Unique Real Estate - TN
Agency Phone: 9319337965
Shown By
Agent Name: Mikki Duffey
Agent Phone: (901) 301-6279
Agency Title: Crye-Leike Real Estate Services

Source: Nashville MLS
Estimate Your Payment
Estimated Payment
$ 1,263.82 per month $934.74 Principal & Interest $206.58 Property Tax $122.50 Homeowner's InsuranceChange Payment Information

Member Participants (and their affiliated licensees, if applicable) shall indicate on their websites that IDX information is provided exclusively for consumers’ personal non-commercial use, that it may not be used for any purpose other than to identify prospective properties consumers may be interested in purchasing, that the data is deemed reliable but is not guaranteed by MLS GRID, and that the use of the MLS GRID Data may be subject to an end user license agreement prescribed by the Member Participant’s applicable MLS if any and as amended from time to time. MLS GRID may, at its discretion, require use of other disclaimers as necessary to protect Member Participant, and/or their MLS from liability.
Based on information submitted to the MLS GRID. All data is obtained from various sources and may not have been verified by broker or MLS GRID. Supplied Open House Information is subject to change without notice. All information should be independently reviewed and verified for accuracy. Properties may or may not be listed by the office/agent presenting the information.
Privacy Policy / DMCA Notice / ADA Accessibility


This site is hosted, designed and copyright
© 1994 - 2026 by
Delta Media Group, Inc. -- Patent Pending --
334 Kimbrough Rd | MLS# 3619127
This single family home located at 334 Kimbrough Rd, Clarksville, TN 37043 is currently listed for sale with an asking price of $420,000. This property was built in 1972 and has 3 bedrooms and 2 full baths with 2103 sq. ft. Kimbrough Rd is located in the Belmont subdivision. Search Belmont real estate on mikkiduffey.crye-leike.com today.