Mikki Duffey

BEDS4
BATHS2 full
SQUARE FEET2,168
MLS#3515467
STATUSActive
PROPERTY TYPEResidential - Single Family
SUBDIVISIONRidge Garden Addn
Property Description
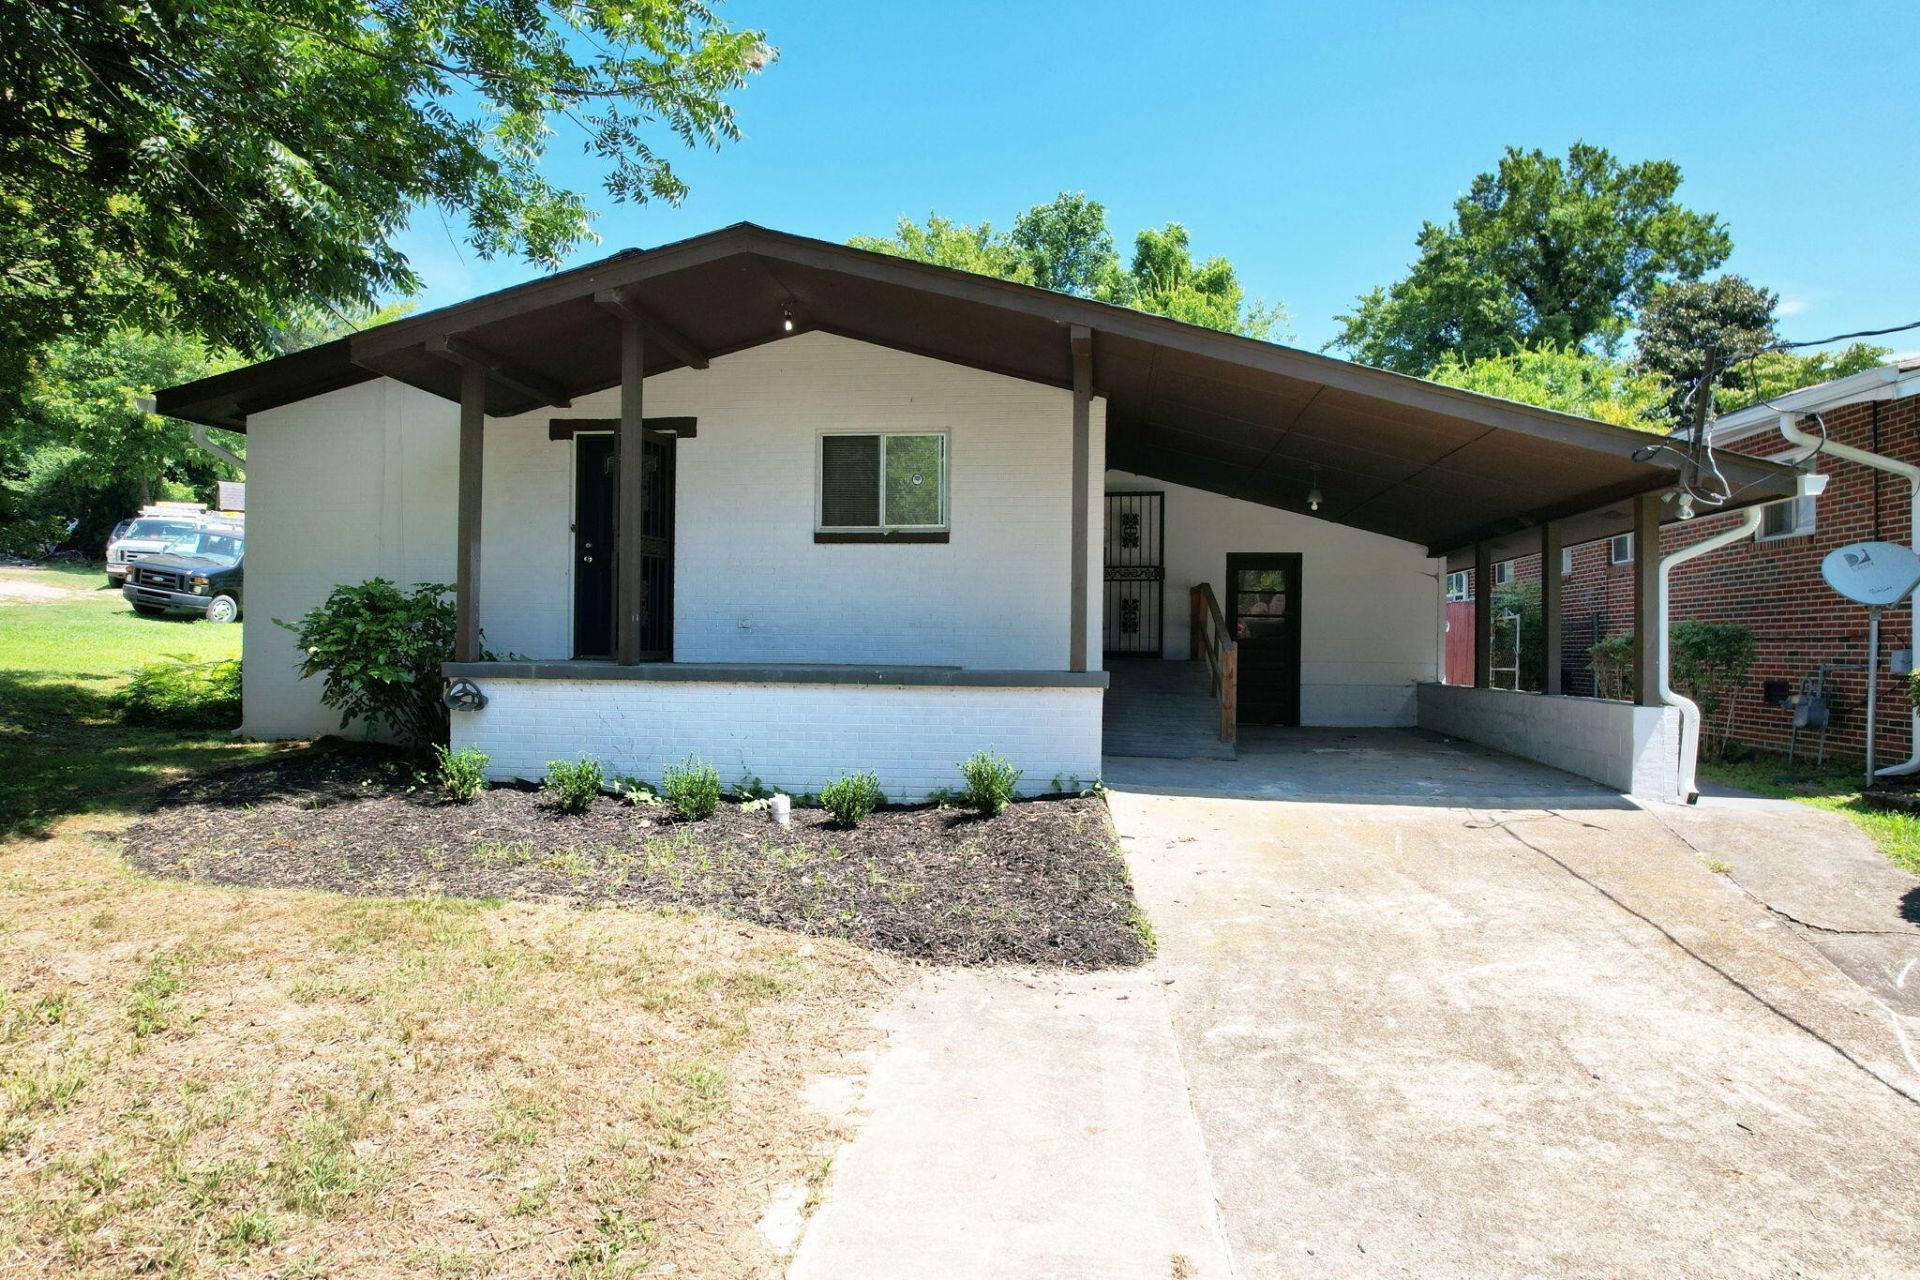
This home has space for everyone! This newly remodeled historic charmer has several bonus spaces in addition to the bedrooms. Through the front door is the bright living room with several windows. To the right is the kitchen with granite countertops and and eat in dining space. Down the main hall are 3 of the bedrooms and a bathroom. The hallway cuts through the laundry area with access to the primary suite in the step down room. There is an attached bath and huge walk in closet area. Once you get to the back of the house, you have several layout options depending on what works best for you. There is a large open den space with another back room that could be used as an additional bedroom. Outside offers even more space and opportunities. The upper deck has a separate space with 2 rooms and a newly installed cooling unit to make this really usable space. It could be an office, storage, hangout space, home gym, you name it! Conveniently located to downtown Chattanooga and UTC. *Refrigerator is being installed and will be present prior to closing*
Property Features
Property Type: Residential - Single Family
Cooling: Central Air, Electric
Heating: Central, Electric
Home Style: Ranch
Lot Size: 0.17 Acres
Roof Type: Other
Stories: 1.0
Taxes: $1,953
Year Built: 1960
Feature Descriptions
Appliances: Refrigerator, Electric Range, Electric Oven, Dishwasher
Exterior: Wood Siding
Flooring: Tile, Other
Lot Dimensions: 50X152
Parcel#: 147P J 020
Parking: Detached, Attached, Driveway, Paved
Parking Notes: Detached, Attached, Driveway, Paved
Patio/Porch: Porch, Covered
Sewer: Public Sewer
Utilities: Electricity Available, Water Available
Water: Public
Local Schools
High School: Brainerd High School
Middle School: Dalewood Middle School
Elementary School: Woodmore Elementary School
Listed By / Shown By
Listed By
Agency Name: Real Broker
Agency Phone: 8445917325
Shown By
Agent Name: Mikki Duffey
Agent Phone: (901) 301-6279
Agency Title: Crye-Leike Real Estate Services

Source: Nashville MLS
Estimate Your Payment
Estimated Payment
$ 842.40 per month $600.90 Principal & Interest $162.75 Property Tax $78.75 Homeowner's InsuranceChange Payment Information

Member Participants (and their affiliated licensees, if applicable) shall indicate on their websites that IDX information is provided exclusively for consumers’ personal non-commercial use, that it may not be used for any purpose other than to identify prospective properties consumers may be interested in purchasing, that the data is deemed reliable but is not guaranteed by MLS GRID, and that the use of the MLS GRID Data may be subject to an end user license agreement prescribed by the Member Participant’s applicable MLS if any and as amended from time to time. MLS GRID may, at its discretion, require use of other disclaimers as necessary to protect Member Participant, and/or their MLS from liability.
Based on information submitted to the MLS GRID. All data is obtained from various sources and may not have been verified by broker or MLS GRID. Supplied Open House Information is subject to change without notice. All information should be independently reviewed and verified for accuracy. Properties may or may not be listed by the office/agent presenting the information.
Privacy Policy / DMCA Notice / ADA Accessibility


This site is hosted, designed and copyright
© 1994 - 2026 by
Delta Media Group, Inc. -- Patent Pending --
3615 Ridgeside Road | MLS# 3515467
This single family home located at 3615 Ridgeside Road , Chattanooga, TN 37411 is currently listed for sale with an asking price of $270,000. This property was built in 1960 and has 4 bedrooms and 2 full baths with 2168 sq. ft. Ridgeside Road is located in the Ridge Garden Addn subdivision. Search Ridge Garden Addn real estate on mikkiduffey.crye-leike.com today.